


5565 Proper CourtNorth Augusta, SC 29860
Mortgage Calculator
Monthly Payment (Est.)
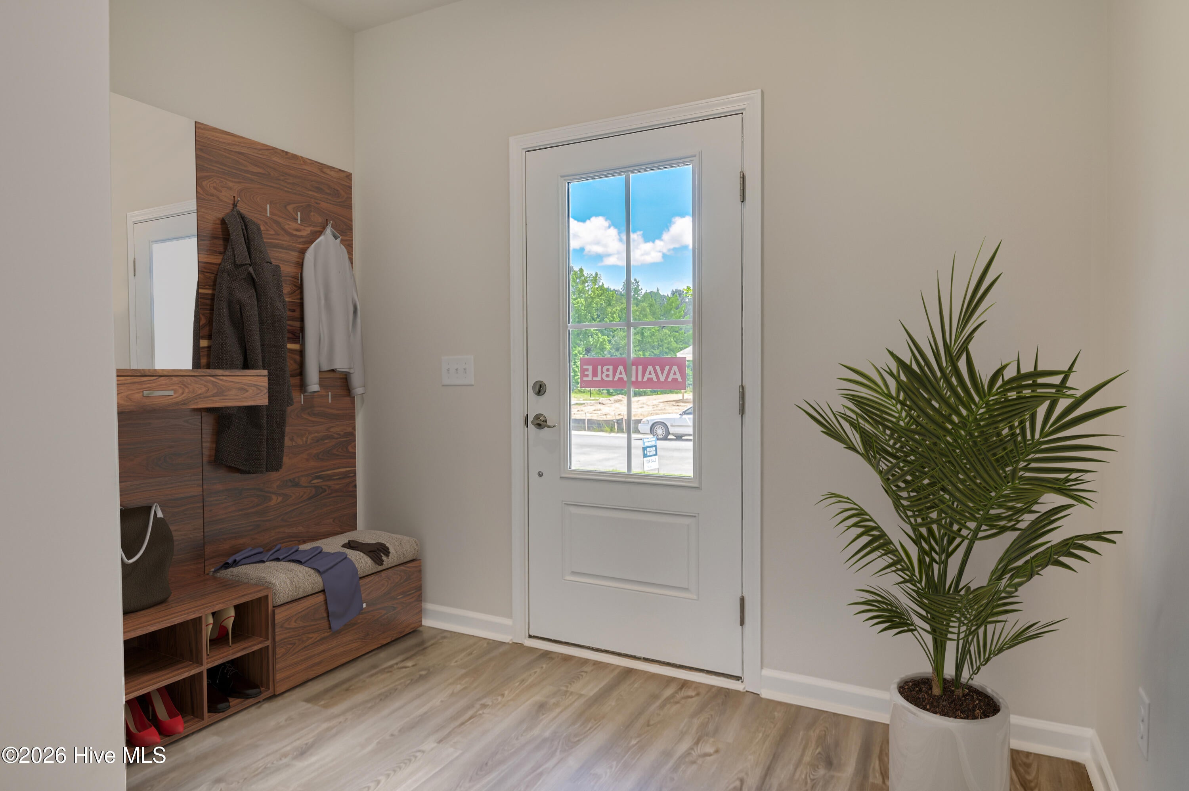
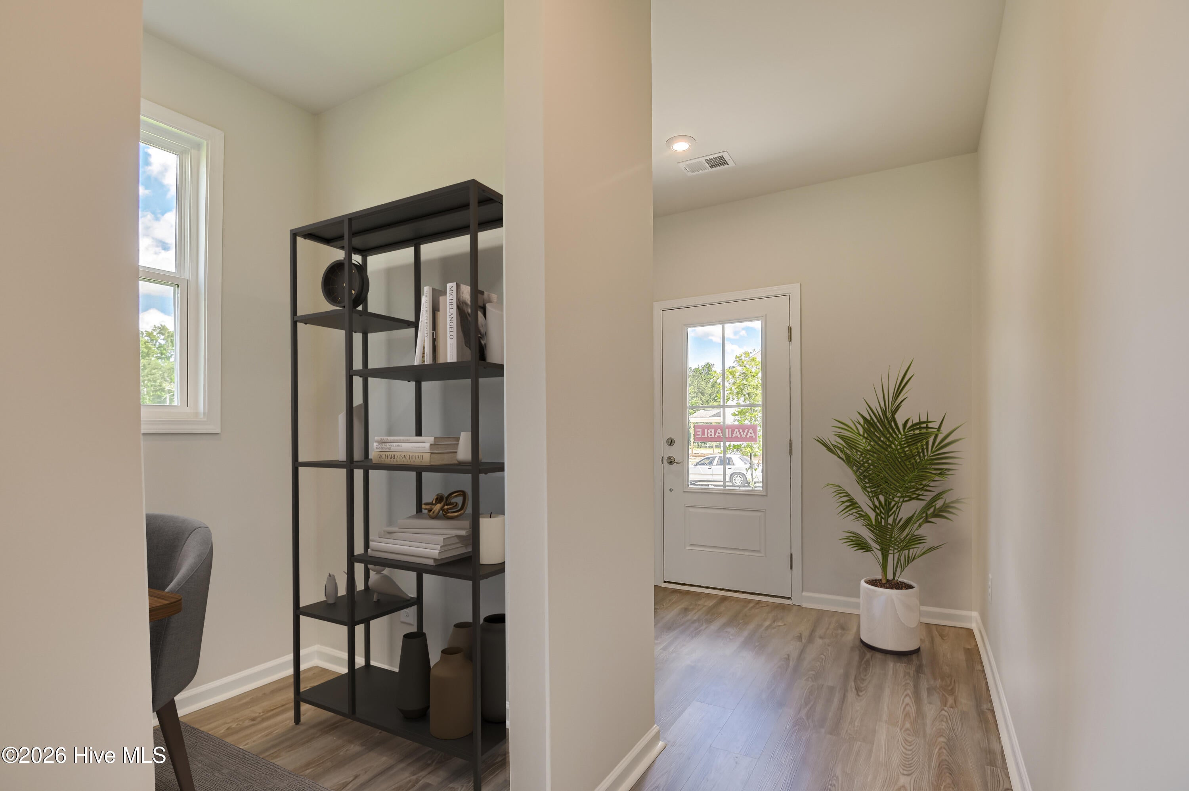
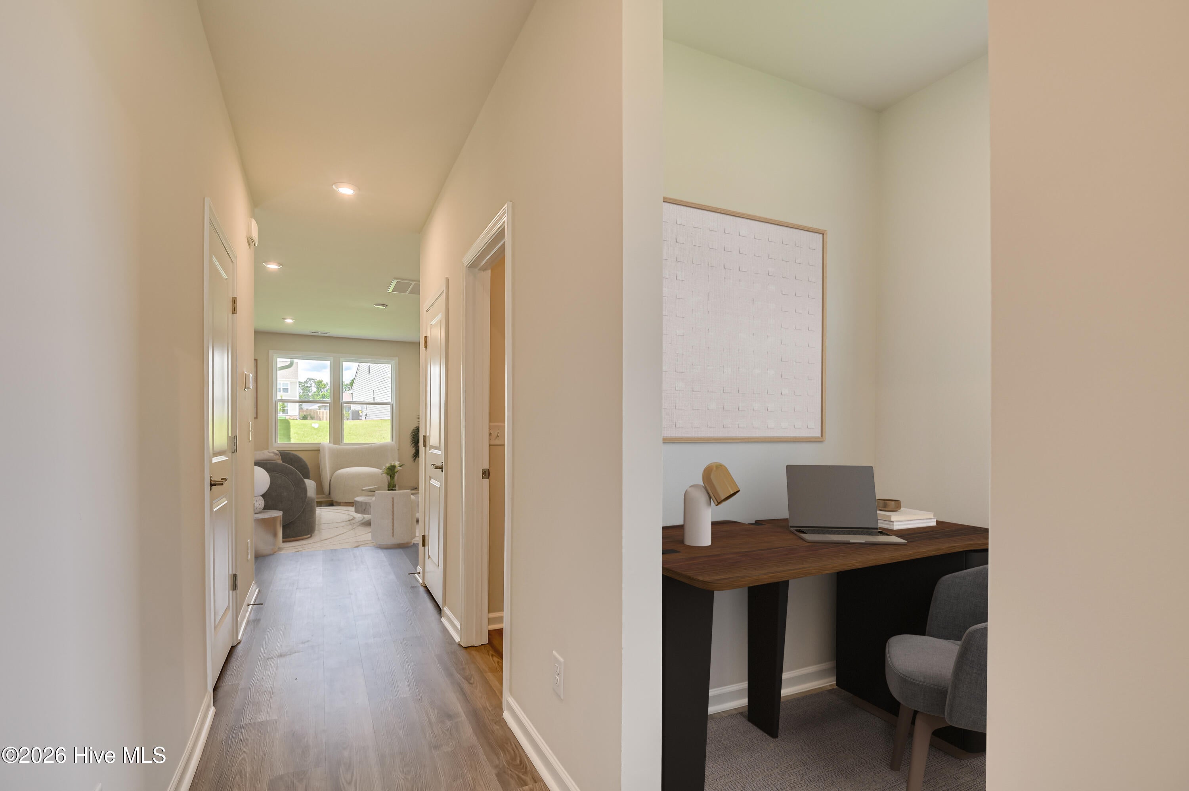
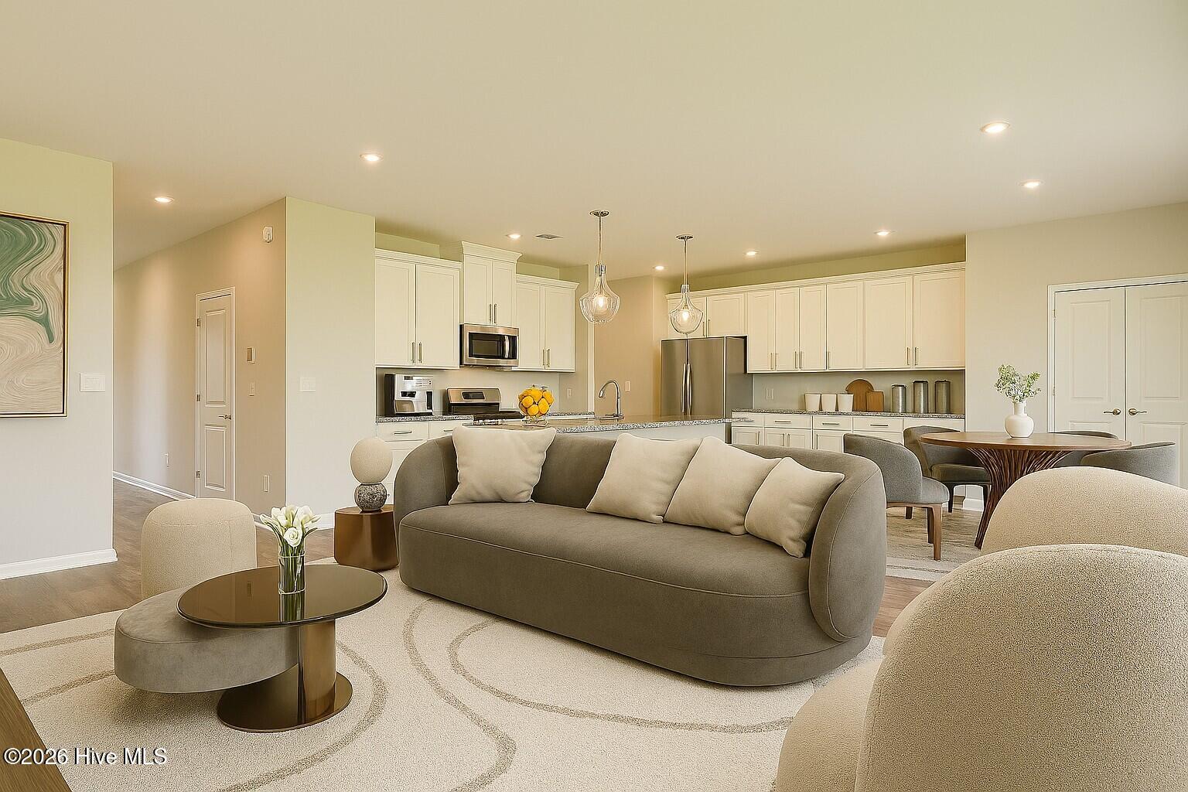
Enter an interest rate to see your estimated monthly payment.Introducing Martintown Ridge in North Augusta. Conveniently located 1 mile from exit 1 on I 20, near Augusta Medical District, shopping, dining, parks, restaurants and world-renowned golf courses, yet tucked in a country setting where you feel peace and quiet. The Tyndall 3 floor plan perfectly balances style and functionality with a layout designed for modern living. Just off the large foyer, a pocket office provides a quiet space for remote work or study. The open-concept main living area seamlessly connects the kitchen, family room, and dining space, creating an inviting atmosphere for both everyday living and entertaining. The kitchen is a chef's dream, featuring a spacious island, ample cabinet storage, and a generous pantry. The dining area opens to a covered rear patio, perfect for outdoor gatherings. Built in Cubbies add a special place to organize backpacks, shoes and coats. Upstairs, the primary suite offers a peaceful retreat with a spa-like bath and an expansive walk-in closet. Two additional bedrooms, each with their own walk-in closet, provide plenty of space for all guests. A shared hall bath and a centrally located laundry room add to the convenience of this well-designed second level. The big surprise is the large flex room that can be used for entertainment, relaxing, or a playroom for everyone. The Tyndall floor plan delivers the perfect blend of comfort, practicality, and modern elegance. Martintown Ridge is a quaint detached single family home community in the heart of CSRA. We are selling fast, so don't miss out on amazing incentives and affordable pricing! Each home is built using energy efficient construction methods and are independently inspected and tested by The Home Energy Rating System (HERS) Index. *Photos are for illustrative purposes only actual finishes may vary. Homesite 035
| 5 hours ago | Listing updated with changes from the MLS® | |
| 5 hours ago | Listing first seen on site |

The data relating to real estate on this website comes in part from the Internet Data Exchange program of Hive MLS, and is updated as of 2026-10-18 11:45 PM UTC. All information is deemed reliable but not guaranteed and should be independently verified. All properties are subject to prior sale, change, or withdrawal. Neither listing broker(s) shall be responsible for any typographical errors, misinformation, or misprints, and shall be held totally harmless from any damages arising from reliance upon these data. Copyright 2026 Hive MLS
Did you know? You can invite friends and family to your search. They can join your search, rate and discuss listings with you.